

17 SUMMIT DRIVEBRYN MAWR, PA19010
Mortgage Calculator
Monthly Payment (Est.)
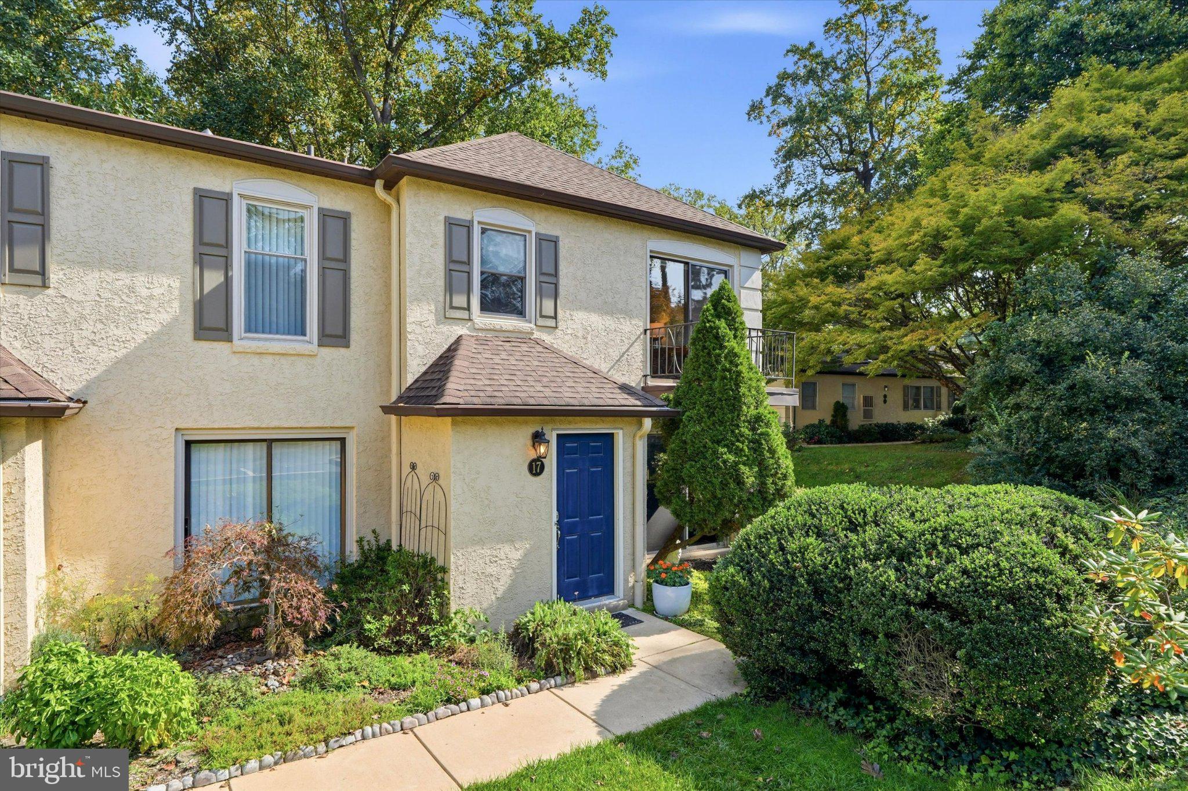
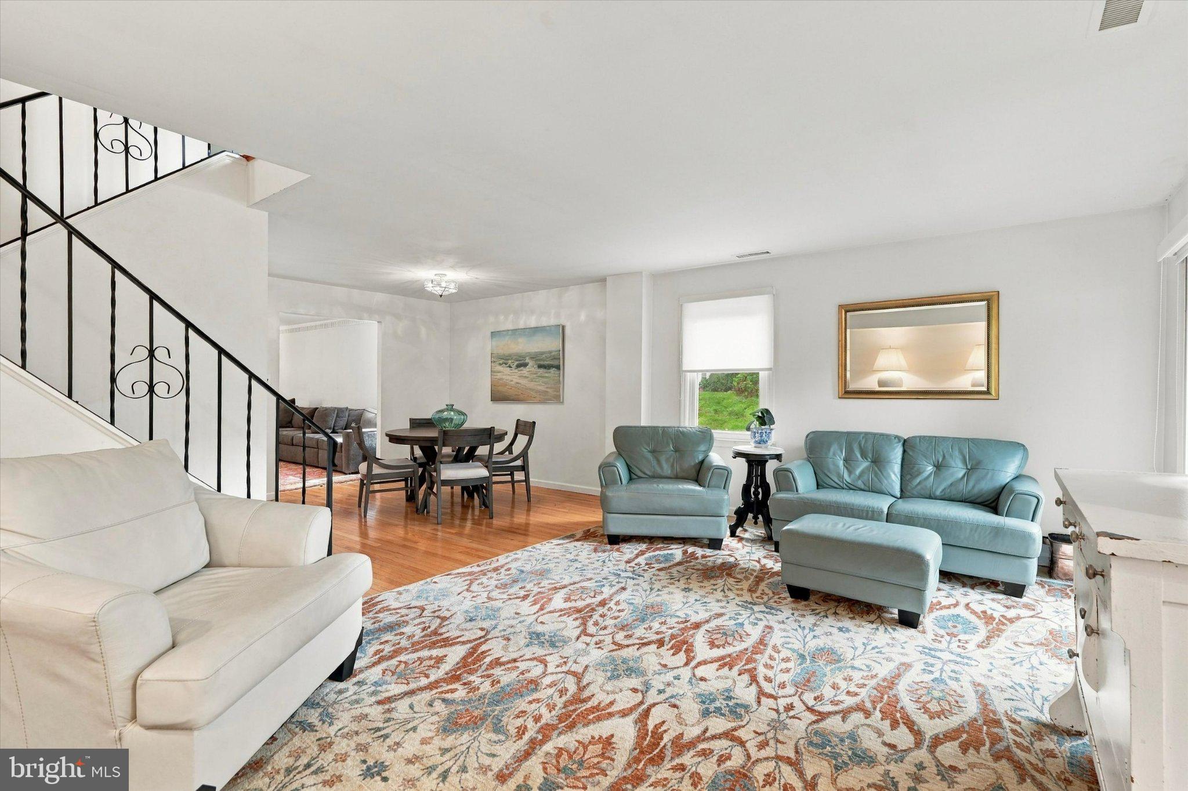
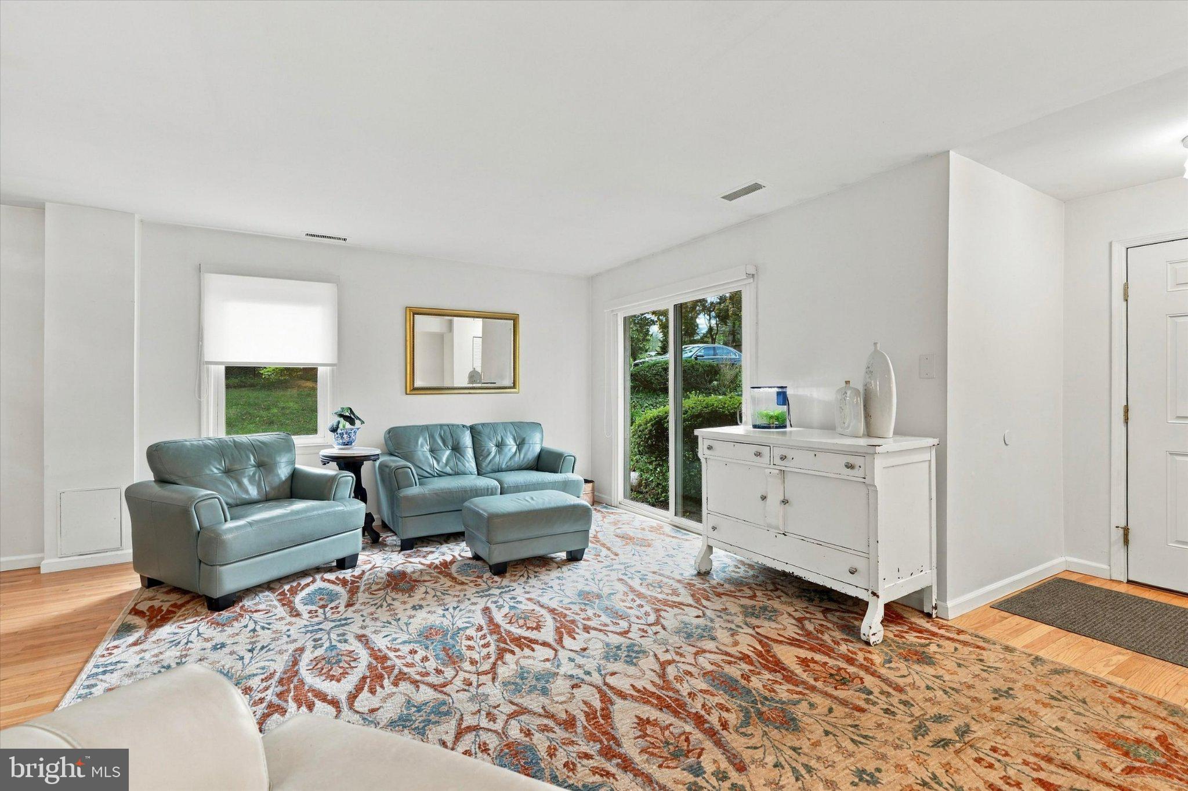
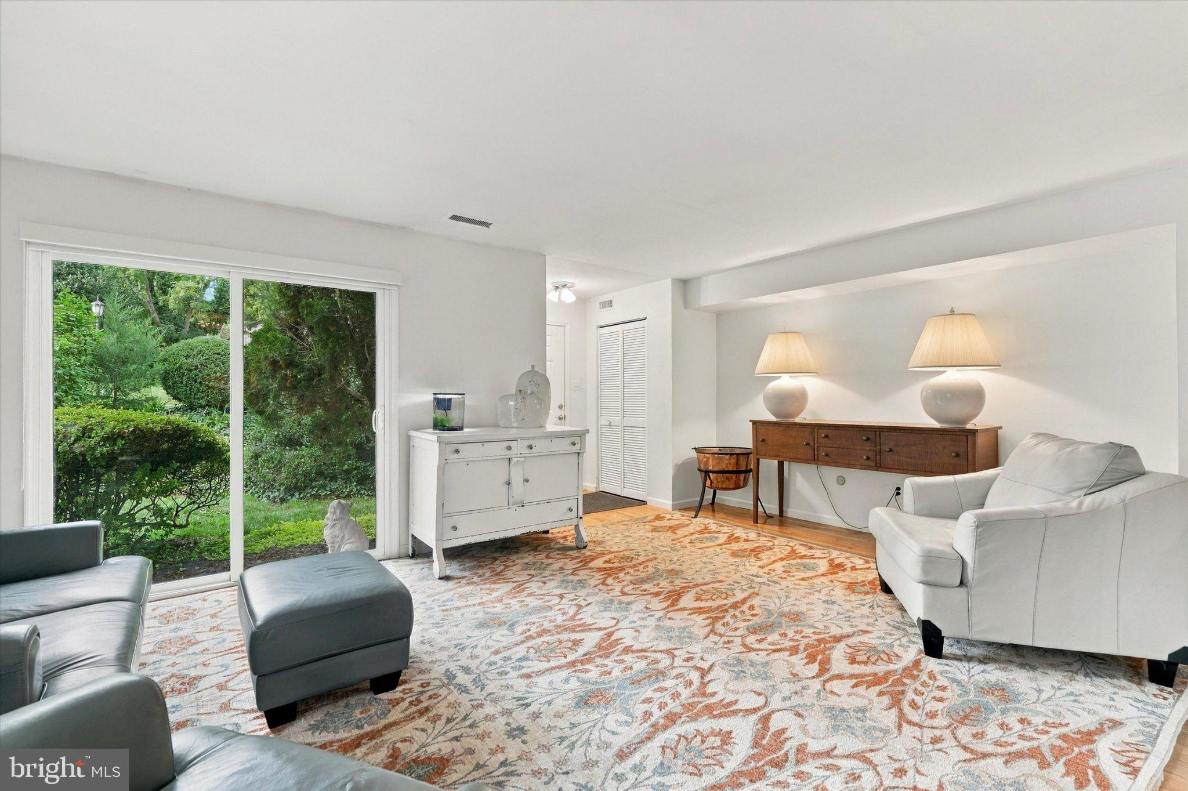
Enter an interest rate to see your estimated monthly payment.Welcome to 17 Summit Drive, a spacious end-unit townhome in the beautiful Mill Ridge community, located in the highly regarded Radnor Township School District. With neutral finishes, real hardwood floors, a recently finished lower level and wonderful indoor-outdoor living spaces, this home offers comfort, flexibility and an exceptional Main Line location. Step inside through the foyer with a double coat closet and continue into the living room, where sliding glass doors bring in natural light. The living room opens to the dining room, creating an easy flow for everyday living and entertaining. A convenient powder room features a tile floor and pedestal sink. The kitchen offers white paneled cabinetry, a stainless steel sink, electric range, large refrigerator, dishwasher and space-saving built-in microwave. An adjoining eating area features triple sliding glass doors opening to the rear deck, while the kitchen flows into the family room accented by crown and dentil molding. Upstairs, a spacious hallway includes the convenience of a washer and dryer. The generously sized primary bedroom offers two double closets and access to a Jack-and-Jill bathroom with a large vanity and linen closet. The adjoining guest bedroom features a large closet and sliding glass doors opening to a private balcony. The recently finished lower level adds valuable flexible living space with wood-look luxury vinyl plank flooring, recessed lighting, a large closet and sliding glass doors providing direct access outside. Currently used as an additional bedroom, this bright space could easily accommodate a home office, recreation room, fitness area or guest space. An unfinished portion of the lower level provides plenty of additional storage. Mill Ridge is known for its beautiful setting and distinctive amenities. Residents enjoy access to the community's historic manor house for social gatherings, private guest suites available for overnight visitors for a nominal fee, and a heated swimming pool with a fully equipped pool house. All of this is just minutes from Main Line shopping, restaurants, major roadways and everything Bryn Mawr has to offer. Enjoy the space of a townhome, the amenities of an established community and a sought-after Radnor Township location—all at 17 Summit Drive.
| 2 hours ago | Listing updated with changes from the MLS® | |
| 2 hours ago | Listing first seen on site |

The real estate listing information is provided by Bright MLS is for the consumer's personal, non-commercial use and may not be used for any purpose other than to identify prospective properties consumer may be interested in purchasing. Any information relating to real estate for sale or lease referenced on this web site comes from the Internet Data Exchange (IDX) program of the Bright MLS. This web site references real estate listing(s) held by a brokerage firm other than the broker and/or agent who owns this web site. The accuracy of all information is deemed reliable but not guaranteed and should be personally verified through personal inspection by and/or with the appropriate professionals. Properties in listings may have been sold or may no longer be available. The data contained herein is copyrighted by Bright MLS and is protected by all applicable copyright laws. Any unauthorized collection or dissemination of this information is in violation of copyright laws and is strictly prohibited. Copyright © 2020 Bright MLS. All rights reserved.
Did you know? You can invite friends and family to your search. They can join your search, rate and discuss listings with you.